
Address
4501 N Deer Run Drive, Norfolk, NE
Price
$ 2,499,000
Property Attributes
- MLS#260054
- TypeSingle Family
- Listing Status Active
- CountyMADISON
- CityNorfolk
- AreaNw Norfolk
- Zip68701
- StyleRanch
- Year Built2024
- Taxes$ 10352
- Price$ 2,499,000
- Bedrooms6
- Full Bathrooms6
- Half Bathrooms1
- Sqr Footage8607
- Lot Size7.07 Acres
Data Source:
Norfolk NE Board of REALTORS®
Property Description
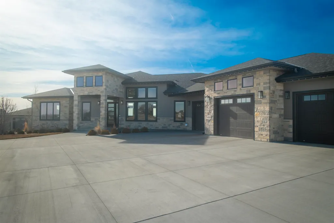
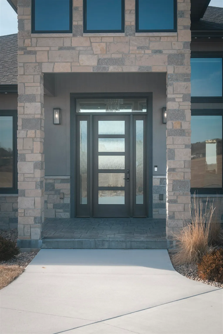
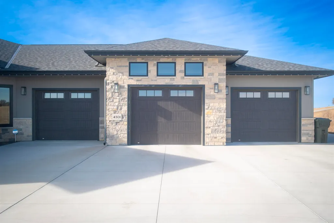
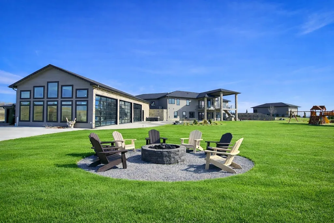
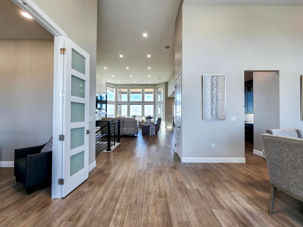
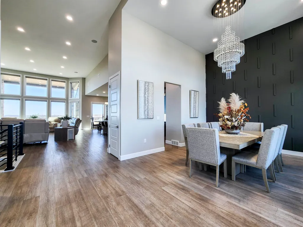
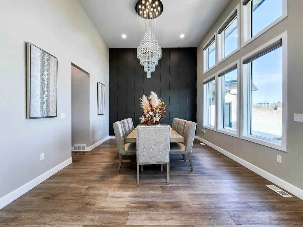
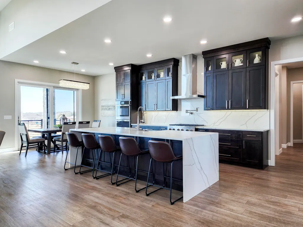
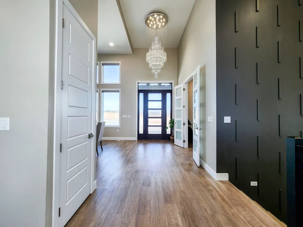
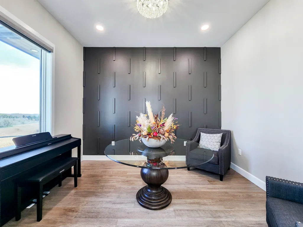
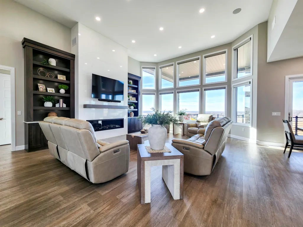
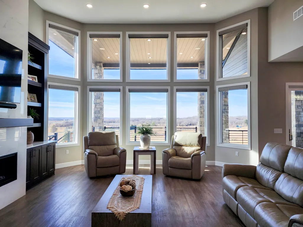
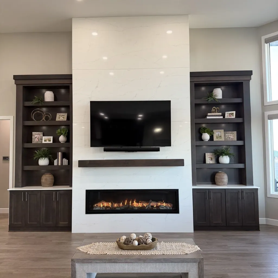
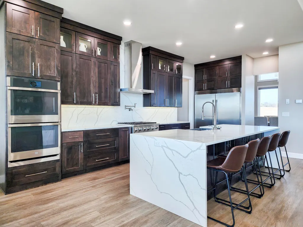
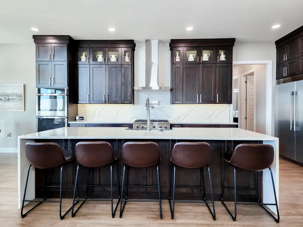
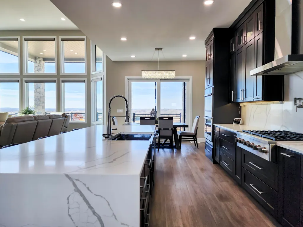
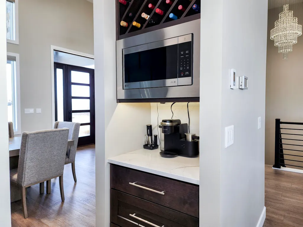
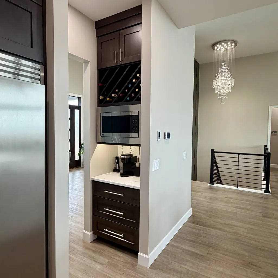
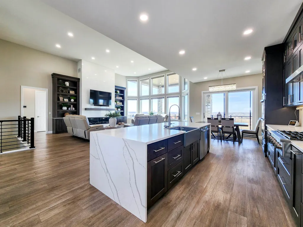
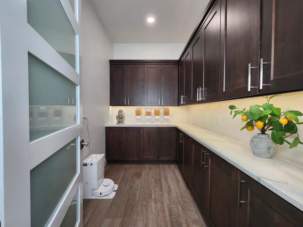
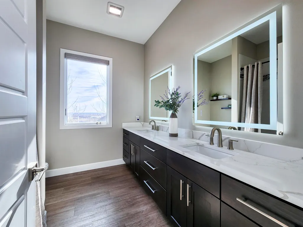
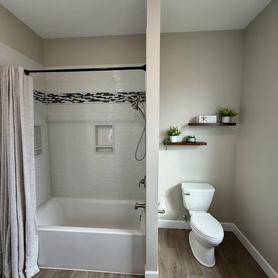
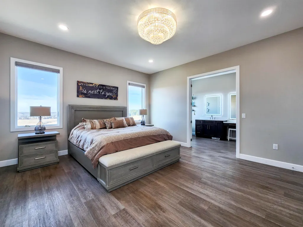
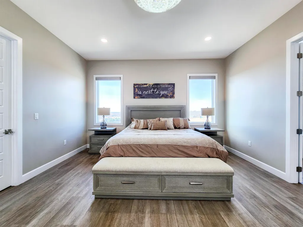
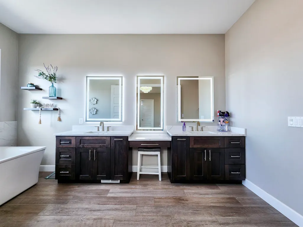
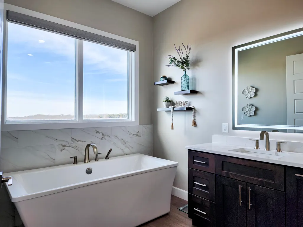
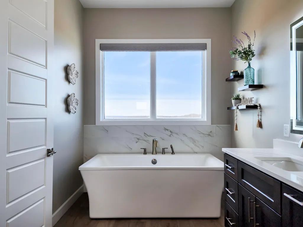
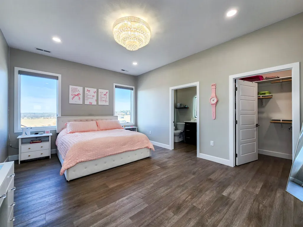
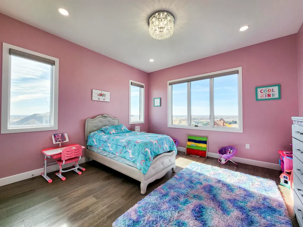
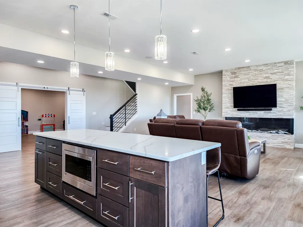
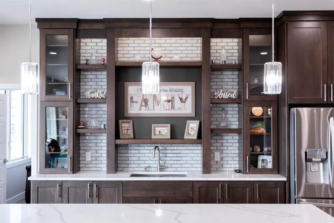
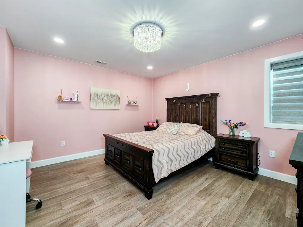
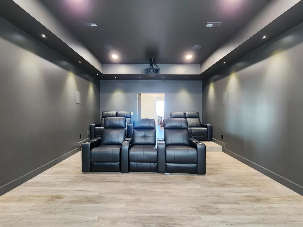
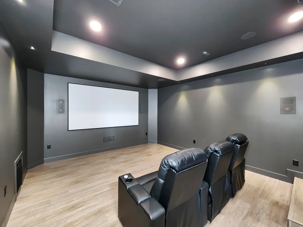
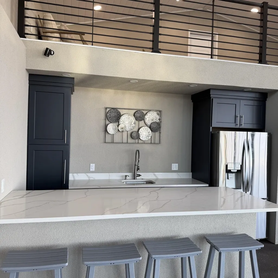
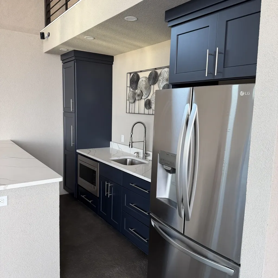
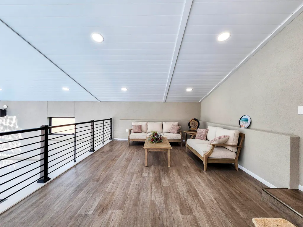
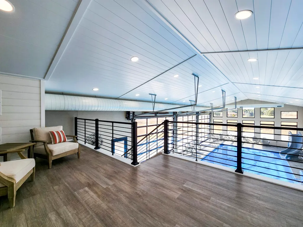
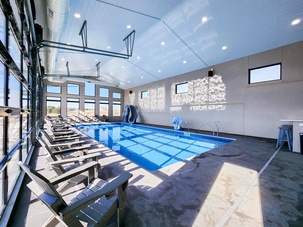
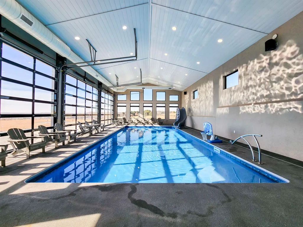
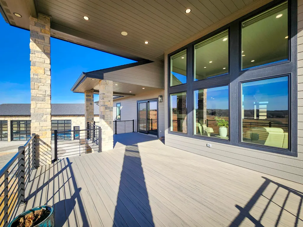
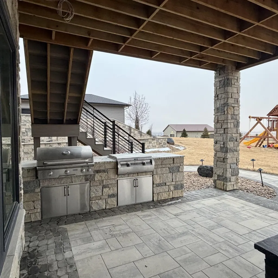
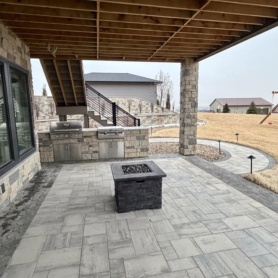
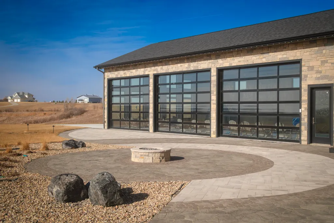
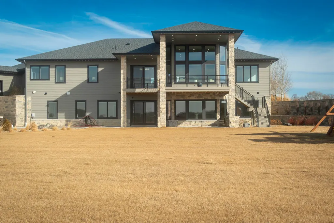
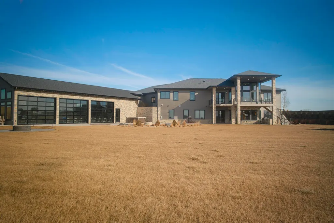
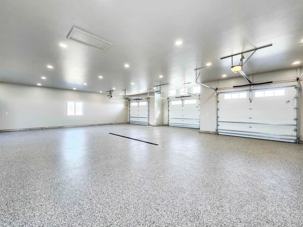
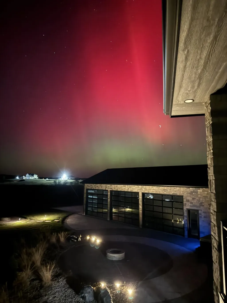
Welcome to an extraordinary custom-built luxury estate where architectural drama, resort-style amenities, and cutting-edge technology come together to create a truly one-of-a-kind living experience. Offering over 11,000 square feet of finished living space, including a spectacular pool house, this six-bedroom, six-and-a-half-bath residence is thoughtfully designed for both grand entertaining and refined everyday living. A rare and exceptional highlight is the approximately 1,700-square-foot garage, finished with a sleek epoxy floor, three oversized garage doors, and space to accommodate up to SIX vehiclesâideal for car enthusiasts, recreational storage, or added versatility. From the moment you enter, soaring 15-foot ceilings, oversized windows, eight-foot doors, designer chandeliers, and a dramatic floor-to-ceiling quartz gas fireplace set an immediate tone of refined elegance. Custom wood cabinetry, quartz countertops, and seamless luxury flooring flow throughout the home, while wireless luxury shades, whole-home Sonos audio, and full smart-home automation place lighting, climate, pool, blinds, and entertainment effortlessly at your fingertips. The primary suite serves as a private retreat, featuring a spa-inspired bathroom with a luxurious soaking tub and an oversized tiled walk-in shower. The finished lower level rivals a private retreat of its own, offering 10-foot ceilings, a full bar and kitchen, theater room, fitness studio or additional bedroom, and multiple fireplacesâperfect for entertaining, relaxing, or extended living. The homeâs signature feature is its resort-style indoor pool pavilion, complete with professional dehumidification and climate control, a dedicated equipment room, and three massive 12â x 14â glass garage doors that fully open to create a seamless indoorâoutdoor summer experience. The west-facing backyard captures breathtaking sunsets and is designed for year-round enjoyment with a paved patio, built-in grill and griddle,
| Elementary School | Middle School | High School |
|---|---|---|
| Bel-Air Elementary School | Njhs Middle School | Njhs High School |
| Price History | |
|---|---|
| 2/3/2026 | Listed $3,250,000 |
| 3/26/2026 | 11$2,899,000 |
| 5/28/2026 | 11$2,590,000 |
| 8/4/2026 | 4$2,499,000 |
General Features
| Construction | Frame,Stone |
|---|---|
| Utilities | Cable Tv,Electricity,Propane,Septic Tank,Telephone,Well |
| Possession | At Closing |
| Roof | Comp/Shingle |
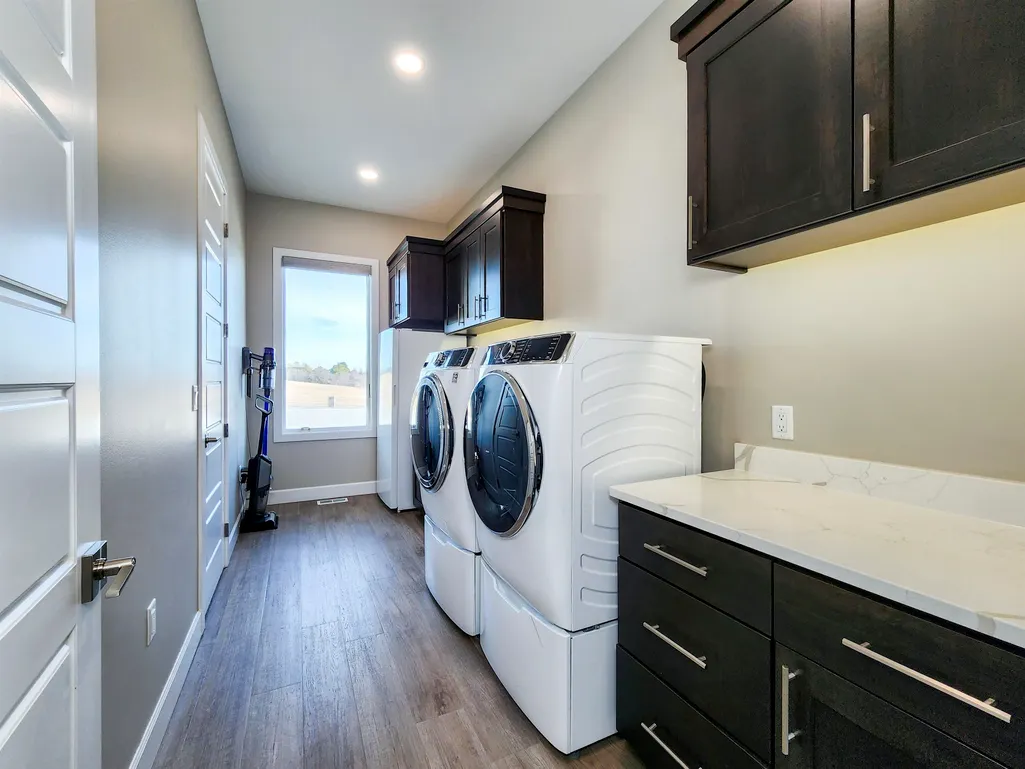
| Laundry Y/N | Main,Basement,Off Kitchen,Bedroom Level,Electric,Luxury Vinyl,Washer,Dryer |
| Water Heater | 50 Gal+,Electric |
| Fireplaces | Electric,Gas,Two |
| Garage | Attached |
| Status | ACTIVE |
| Bathrooms | 6 |
| Year Built | 2024 |
| Style | Ranch |
| Class | RESIDENTIAL |
| Type | ACREAGE |
| Other Rooms | Master Bath,Workshop,Office |
| Auction | No |
| Tax Year | 2024 |
| Associated Document Count | 1 |
| Status | ACTIVE |
| Home Warranty | No |
| Sale/Rent | For Sale |
| Area | NW NORFOLK |
| High School | NJHS |
| City | Norfolk |
| Taxes | 10352.28 |
| Elementary School | Bel-Air |
| Middle School | NJHS |
| Agent First Name | Teri |
| Agent Last Name | Bauer |
| DOM | 233 |
| Listing Agent | 53 |
Interior Features
| Interior Amenities | Garg Dr Opener,Water Soft Own,Smoke Detector,Humidifier,Walk In Closets,Security System,Carbon Monoxide Detector |
|---|---|
| Basement | Yes |
| Dining Room | Formal,Luxury Vinyl |
| Living Room | Fireplace,Luxury Vinyl,Sliding Gls Dr |
| Family Room | Fireplace,Sliding Gls Dr,Luxury Vinyl |
| Kitchen | Gas Range,Dishwasher,Garbage Disposl,Refrigerator,Microwave,Pantry,Kitchen Vent,Eat-In,Luxury Vinyl |
| Beds | 6 |
| Heating/Cooling | Elec Forced Air,Propane/Owned,Central Air |
Exterior Features
| Exterior Amenities | Pool,Deck,Patio,Covered Deck,Gutters,Cement Board |
|---|---|
| Waterfront | None |
| Lot Size Area | 7.07 |
| Garage Capacity | 5 |
| Lot Dimensions | 7.07 AC |
| Landscaping | Auto Sprinkler,Established Yrd,Good |
| Window Covering | All |
Amenities
- Foreclosure
- Views
- Short Sale
- New Construction
- Adult 55+
- Lease To Own
- No HOA Fees
- Furnished
- Primary On Main
- Air Conditioning
- Seller Finance
- Green
- Fixer Upper
- Horse
- Golf
- Fireplace
- Deck
- Garage
- Basement
- Pool
Property vs Single Family Average in 68701
Price
Taxes
Year Built
Visits
 Norfolk NE Board of REALTORS® Information should be deemed reliable but not guaranteed, all representations are approximate, and individual verification is recommended. Copyright ©2018 All rights reserved. Last Update: September 27, 2026 7:17 AM UTC
